

- Status Sold
- Sale Price $885,000
- Bed 3
- Bath 2
- Location Lakeview

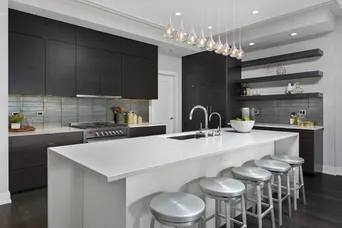
Welcome home to this absolutely immaculate Southport Corridor newer construction 3bedroom/2bathroom simplex in a wide elevator building in the coveted Burley School District. This stunning home built by acclaimed Hibernian Development offers crisp modern finishes with hardwood flooring throughout, as well as generous ceiling heights and room sizes. The abundant living space boasts massive double doors with electric window treatments that open to a large covered terrace complete with lighting. The beautiful custom kitchen includes high-end European appliances, walk-in pantry and an abundance of storage. The primary suite features a custom built out walk-in closet, spa-like bathroom with herringbone porcelain tile, heated floors and double sink vanities. Two additional large bedrooms with tons of storage and a full second bath with heated floors. Indoor, attached heated parking included in the price. This home is within walking distance to the heart of this coveted neighborhood, including Whole Foods, boutique fitness, highly rated restaurants, parks and transportation.
General Info
- Property Type Attached Single
- List Price $895,000
- Sale Price $885,000
- Taxes $16,927
- Assessments $320
- Assessments Include Not provided
- Market Time 6 days
- Year Built 2017
- Square Feet Not provided
- Listed by Erin Mandel @properties Christie's International Real Estate
- Source MRED as distributed by MLS GRID
Rooms
- Total Rooms 6
- Bedrooms 3
- Master Bedroom 12X14
- Bedroom 2 14X15
- Bedroom 3 10X11
- Bathrooms 2
- Other Rooms
- Walk In Closet 5X10
- Terrace 20X8
- Dining Room COMBO
- Kitchen 16X11
- Living Room 20X23
Features
- Heat Natural Gas, Forced Air, Radiant Floor
- Air Conditioning Central Air
- Appliances Range, Microwave, Dishwasher, Refrigerator, High End Refrigerator, Washer, Dryer, Disposal, Stainless Steel Appliance(s)
- Parking Heated Garage, Yes, Garage Owned, Attached, Garage
- # of Spaces 1 space
- Age 6-10 Years
- Exterior Not provided
Based on information submitted to the MLS GRID as of 10/16/2026 8:02 PM. All data is obtained from various sources and may not have been verified by broker or MLS GRID. Supplied Open House Information is subject to change without notice. All information should be independently reviewed and verified for accuracy. Properties may or may not be listed by the office/agent presenting the information.


