

- Status Sold
- Sale Price $790,000
- Bed 3
- Bath 2
- Location Glenview / Golf
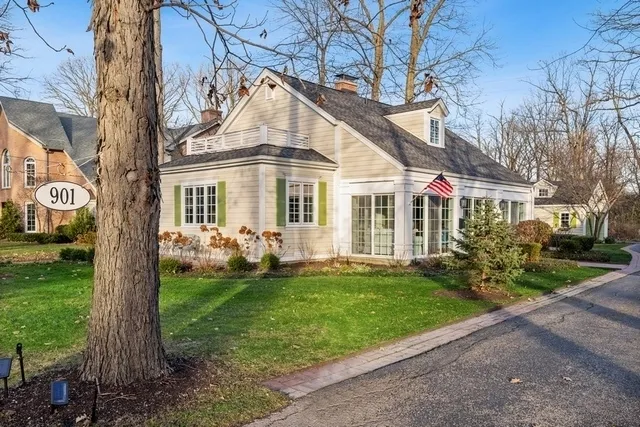

Multiple Offers Received! Sunday Open is cancelled. A Private Retreat in the New Trier District! This beautiful turn-key home is nestled on nearly 1/2 acre with towering trees & perennial gardens that create a private, park-like setting. Inside, sunlight fills every room, highlighting the architectural details and warmth of hardwood floors, soaring ceilings & stylish updates throughout. Entertaining is a joy with a 2-story living room, spacious dining room & gorgeous 2018 chef's kitchen including high-end stainless steel appliances. The main-level primary suite offers comfort & convenience while family or friends can enjoy two additional bedrooms upstairs. Both bathrooms were renovated in 20202! Conveniences like 1st floor laundry, 2-car garage with storage, and underground sprinklers are extra features. Every major investment has already been made including new roof 2022, new HWH 2023, upgraded electric & plumbing, replaced windows, & more which gives you a true turn-key experience from day one. Enjoy the best of both worlds with award-winning Wilmette schools (pre-K-8) & New Trier HS plus LOW Glenview taxes. School-aged kids are considered residents at both Wilmette & Glenview Park Districts. Location is ideal with nearby parks and forest preserve biking/running trails, Lake Michigan beaches, Glenview & Metra train stations, tennis, pickleball, ice skating, world-class shopping, restaurants & more. Whether you're enjoying morning coffee in the gorgeous sunroom with heated floors, hosting friends in the sunny dining room, or simply soaking in the private natural beauty, this home delivers character, quality, and comfort in one of New Trier district's most desirable neighborhoods.
General Info
- Property Type Detached Single
- List Price $725,000
- Sale Price $790,000
- Taxes $13,223
- Assessments Not provided
- Assessments Include Not provided
- Market Time 3 days
- Year Built Not provided
- Square Feet Not provided
- Listed by Lyn Flannery @properties Christie's International Real Estate
- Source MRED as distributed by MLS GRID
Rooms
- Total Rooms 9
- Bedrooms 3
- Master Bedroom 17X10
- Bedroom 2 15X11
- Bedroom 3 10X9
- Bathrooms 2
- Other Rooms
- Foyer 9X7
- Enclosed Porch Heated 30X7
- Breakfast Room 10X10
- Office 11X9
- Dining Room 20X10
- Kitchen 17X10
- Laundry 6X5
- Living Room 13X10
Features
- Heat Natural Gas, Steam
- Air Conditioning Small Duct High Velocity
- Appliances Range, Microwave, Dishwasher, Refrigerator, Washer, Dryer, Range Hood
- Amenities Clubhouse, Park, Tennis Court(s), Lake, Street Paved
- Parking Asphalt, Brick Driveway, Garage Door Opener, Yes, Garage Owned, Detached, Garage
- # of Spaces 2 spaces
- Age Unknown
- Style English
- Exterior Not provided
- Exposure South
Based on information submitted to the MLS GRID as of 10/16/2026 8:02 PM. All data is obtained from various sources and may not have been verified by broker or MLS GRID. Supplied Open House Information is subject to change without notice. All information should be independently reviewed and verified for accuracy. Properties may or may not be listed by the office/agent presenting the information.


