

- Status Sold
- Sale Price $1,300,000
- Bed 4
- Bath 3.1
- Location North Center
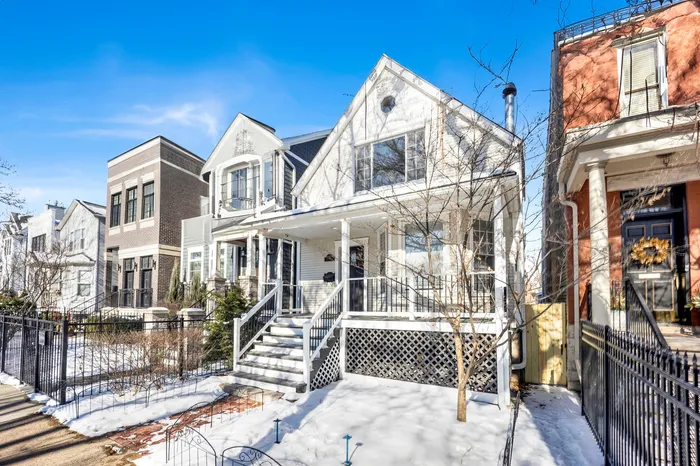
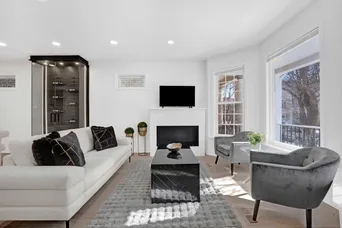
Incredible opportunity to own a fully renovated, top-to-bottom luxury home on a quiet, tree lined one way street in the heart of Lakeview/Roscoe Village within the highly sought-after Jahn Elementary School district. Designed for modern living and effortless entertaining, the sun filled main level features an open concept layout with wide plank white oak floors, a statement quartz fireplace, and a custom glass enclosed floor to ceiling wine cabinet. The chef's kitchen showcases bespoke white cabinetry, quartz countertops, premium stainless appliances, designer backsplash, and an impressive 8-foot waterfall island with seating, flowing seamlessly into the dining and family areas with direct access to the rear deck and yard. The second level offers three generous bedrooms including a serene primary suite with abundant closets and a spa-inspired bath. The finished English lower level adds a spacious recreation room, fourth bedroom, full bath, laundry, and walk-out access - ideal for guests or flexible living. Outdoor spaces include a tiered deck, brick patio, landscaped yard, welcoming front porch, and two-car garage. Exceptional Roscoe Village location just steps to parks, dining, boutiques, and transportation. A rare turnkey home blending timeless design, luxury finishes, and unbeatable neighborhood convenience.
General Info
- Property Type Detached Single
- List Price $1,395,000
- Sale Price $1,300,000
- Taxes $19,287
- Assessments Not provided
- Assessments Include Not provided
- Market Time 20 days
- Year Built 1898
- Square Feet Not provided
- Listed by Alexandre Stoykov Compass
- Source MRED as distributed by MLS GRID
Rooms
- Total Rooms 9
- Bedrooms 4
- Master Bedroom 15X12
- Bedroom 2 12X11
- Bedroom 3 10X10
- Bedroom 4 12X10
- Bathrooms 3.1
- Other Rooms
- Breakfast Room 10X10
- Dining Room 12X16
- Family Room 12X20
- Kitchen 16X12
- Laundry 11X11
- Living Room 12X28
Features
- Heat Natural Gas
- Air Conditioning Central Air, Zoned
- Appliances Not provided
- Amenities Park, Curbs, Sidewalks, Street Lights, Street Paved
- Parking Asphalt, Off Alley, Garage Door Opener, Yes, Garage Owned, Detached, Garage
- # of Spaces 2 spaces
- Age 100+ Years
- Exterior Not provided
Based on information submitted to the MLS GRID as of 10/16/2026 7:02 PM. All data is obtained from various sources and may not have been verified by broker or MLS GRID. Supplied Open House Information is subject to change without notice. All information should be independently reviewed and verified for accuracy. Properties may or may not be listed by the office/agent presenting the information.


