

- Status Sold
- Sale Price $315,000
- Bed 1
- Bath 1
- Location South Loop
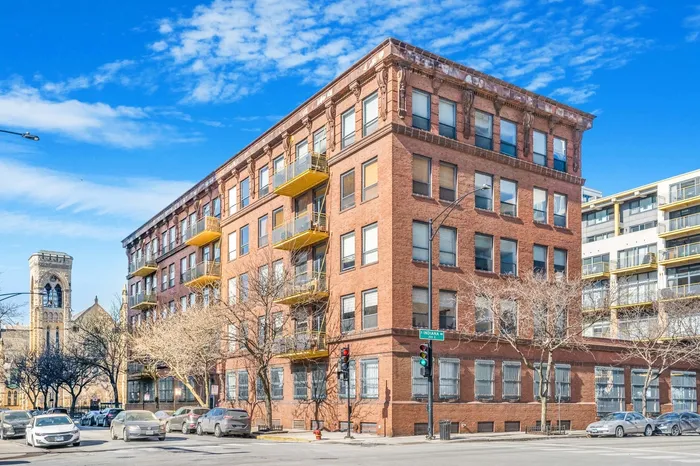
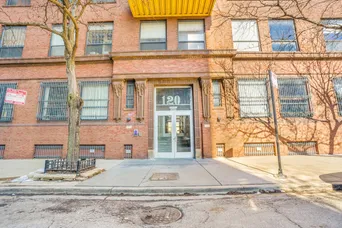
Welcome to historic Bank Note Place in the highly sought-after Prairie District of the South Loop! This oversized 1-bedroom, 1-bath loft-style condo blends classic industrial character with modern design. The home features elevated terracotta ceilings, exposed brick walls, bamboo hardwood flooring, built-in shelving, and a ventless gas fireplace with marble tile surround for a warm and inviting living space. Massive south-facing windows provide tons of natural light. Fresh paint and new light fixtures give the unit a bright, updated feel. The kitchen is equipped with new stainless steel appliances (2023), stainless steel countertops, a dual-height concrete island, custom slide-out cabinet shelves, and a proper pantry. The spacious bedroom includes a walk-in closet. The sunlit bathroom features a marble-topped double sink vanity, new tapware and hardware, a large soaking tub, and a separate shower with dual side-by-side shower heads for a spa-like experience. Additional highlights include an extended gallery foyer with custom stainless bypass doors, ample closet space, and in-unit laundry, a large separate indoor storage unit, and heated garage parking. The common areas include a beautifully landscaped gated courtyard with a water feature and communal gas grills for summer BBQs. Elevator building with on-site maintenance. Located just steps from the Lakefront Trail, Wintrust Arena, McCormick Place, museums, parks, restaurants, grocery stores, public transit, Soldier Field, and Northerly Island. With easy access to the highways, this home offers the perfect balance of tranquility and city convenience. Experience the best of South Loop loft living in this historic and architecturally unique building. Parking additional $25K.
General Info
- Property Type Attached Single
- List Price $285,000
- Sale Price $315,000
- Taxes $4,911
- Assessments $451
- Assessments Include Not provided
- Market Time 7 days
- Year Built Not provided
- Square Feet Not provided
- Listed by Catherine Wright RE/MAX Premier
- Source MRED as distributed by MLS GRID
Rooms
- Total Rooms 3
- Bedrooms 1
- Master Bedroom 15X15
- Bathrooms 1
- Other Rooms
- Kitchen 17X9
- Living Room 19X15
Features
- Heat Natural Gas, Forced Air
- Air Conditioning Central Air
- Appliances Not provided
- Parking Garage Door Opener, Heated Garage, Yes, Garage Owned, Attached, Garage
- # of Spaces 1 space
- Age 100+ Years
- Exterior Not provided
Based on information submitted to the MLS GRID as of 10/16/2026 7:02 PM. All data is obtained from various sources and may not have been verified by broker or MLS GRID. Supplied Open House Information is subject to change without notice. All information should be independently reviewed and verified for accuracy. Properties may or may not be listed by the office/agent presenting the information.


